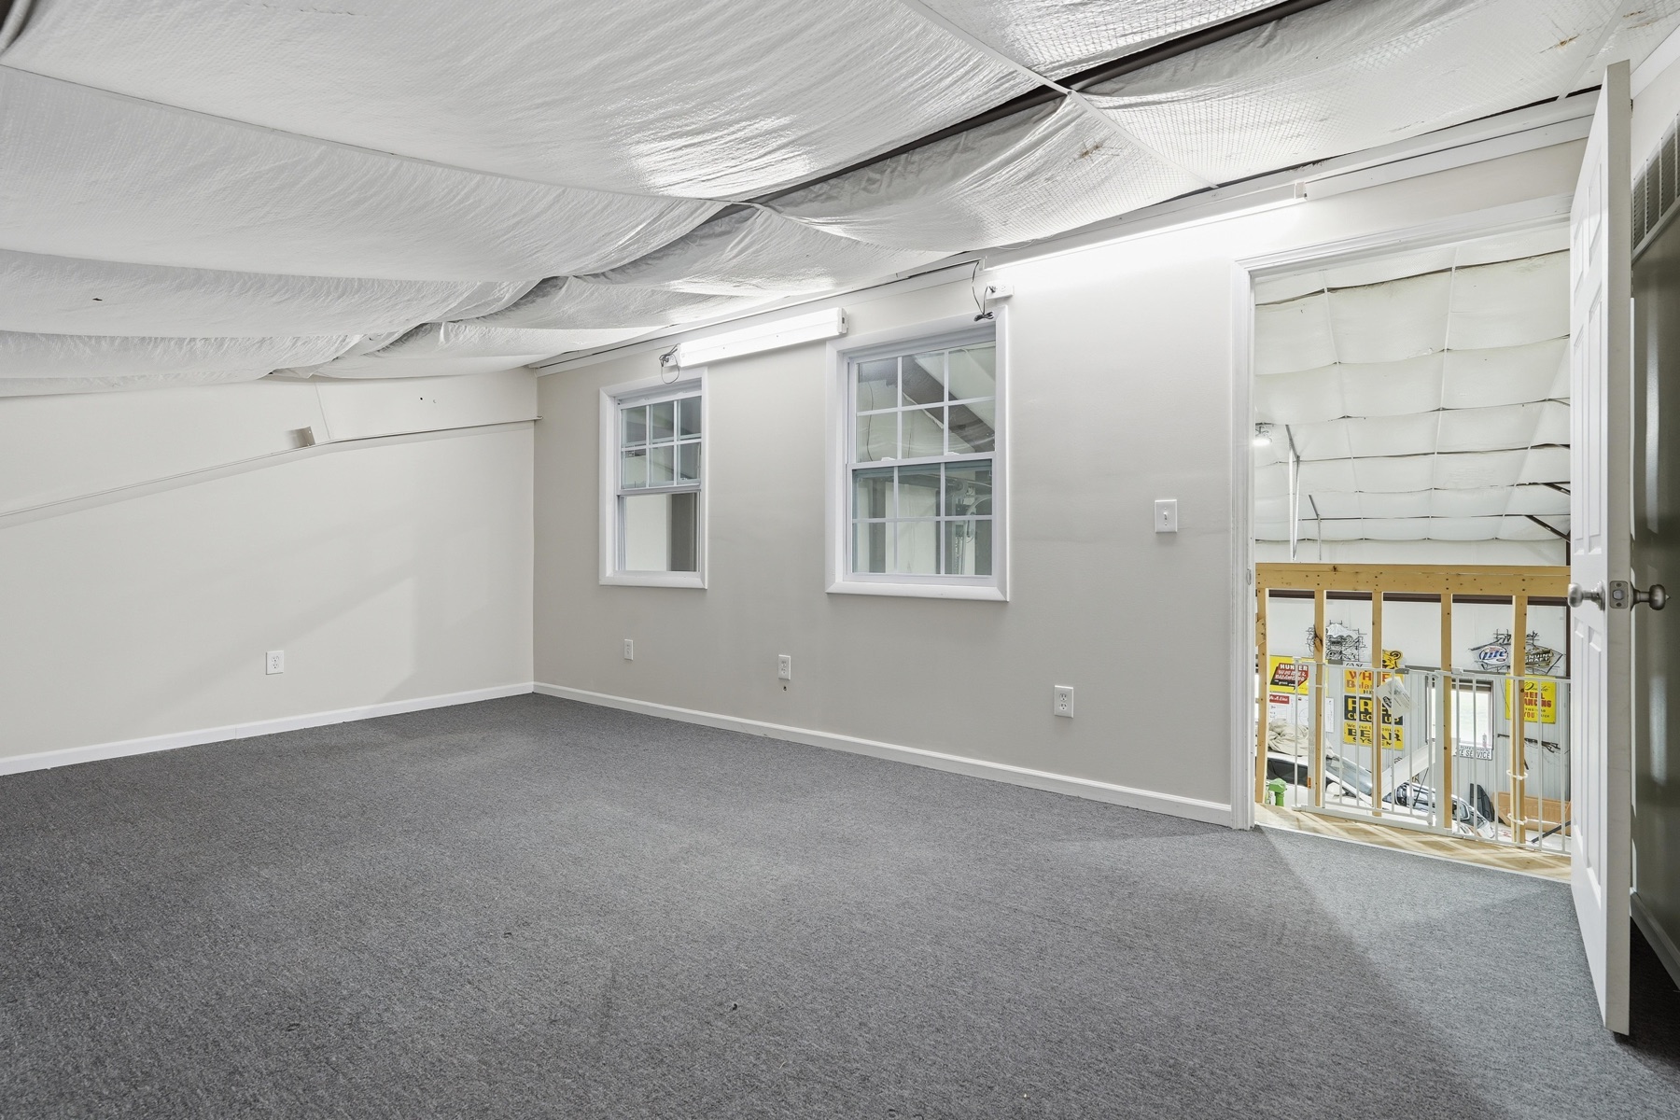
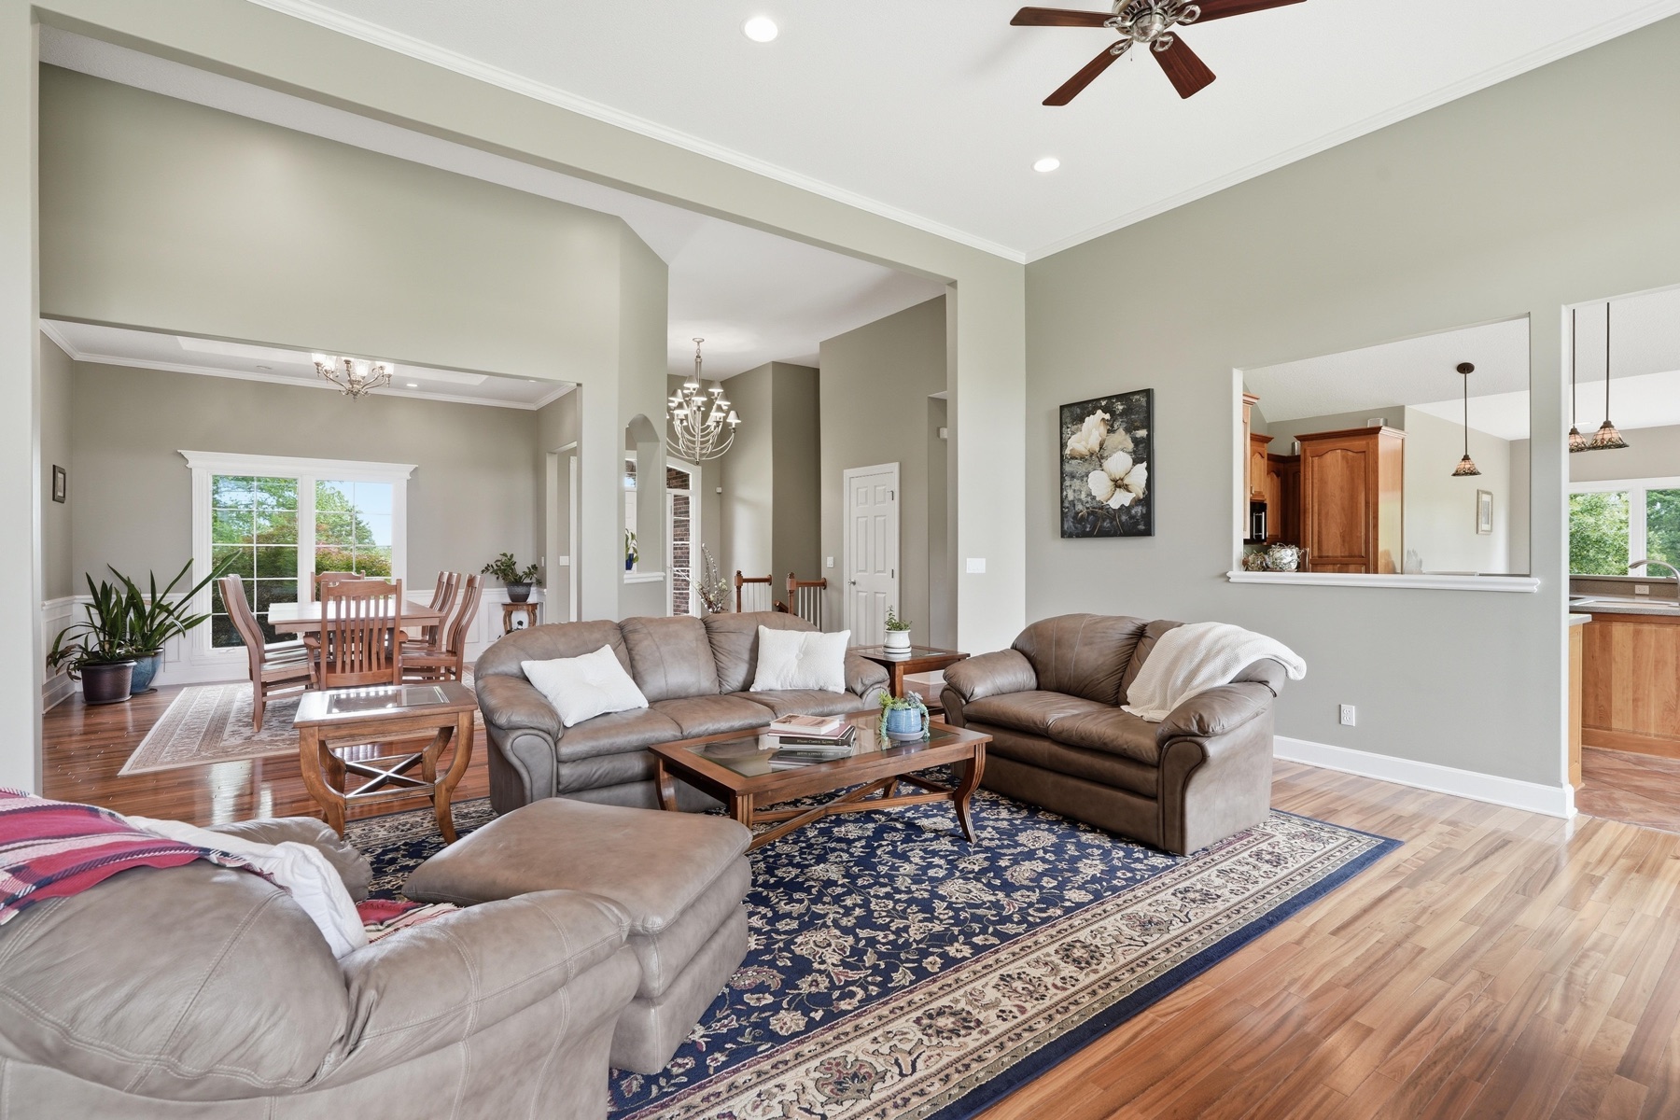
Twilight front elevation of 26619 K-68 Hwy, a custom-built all-brick one-level estate home with cedar-shake gable dormers, stone-trimmed entry, manicured hedges, and a pink and lavender sunset sky over Miami County, Kansas

17.06 Acres · Paola, Kansas · For Sale

Seventeen Acres. The Shop To Match.

26619 K-68 Highway, Paola, Kansas

Offered At

$1,490,000

17.06 Acres
7,500 Sq Ft Shop
3,987 Sq Ft Home

At A Glance

The brick house, the red-iron shop, the seventeen acres.

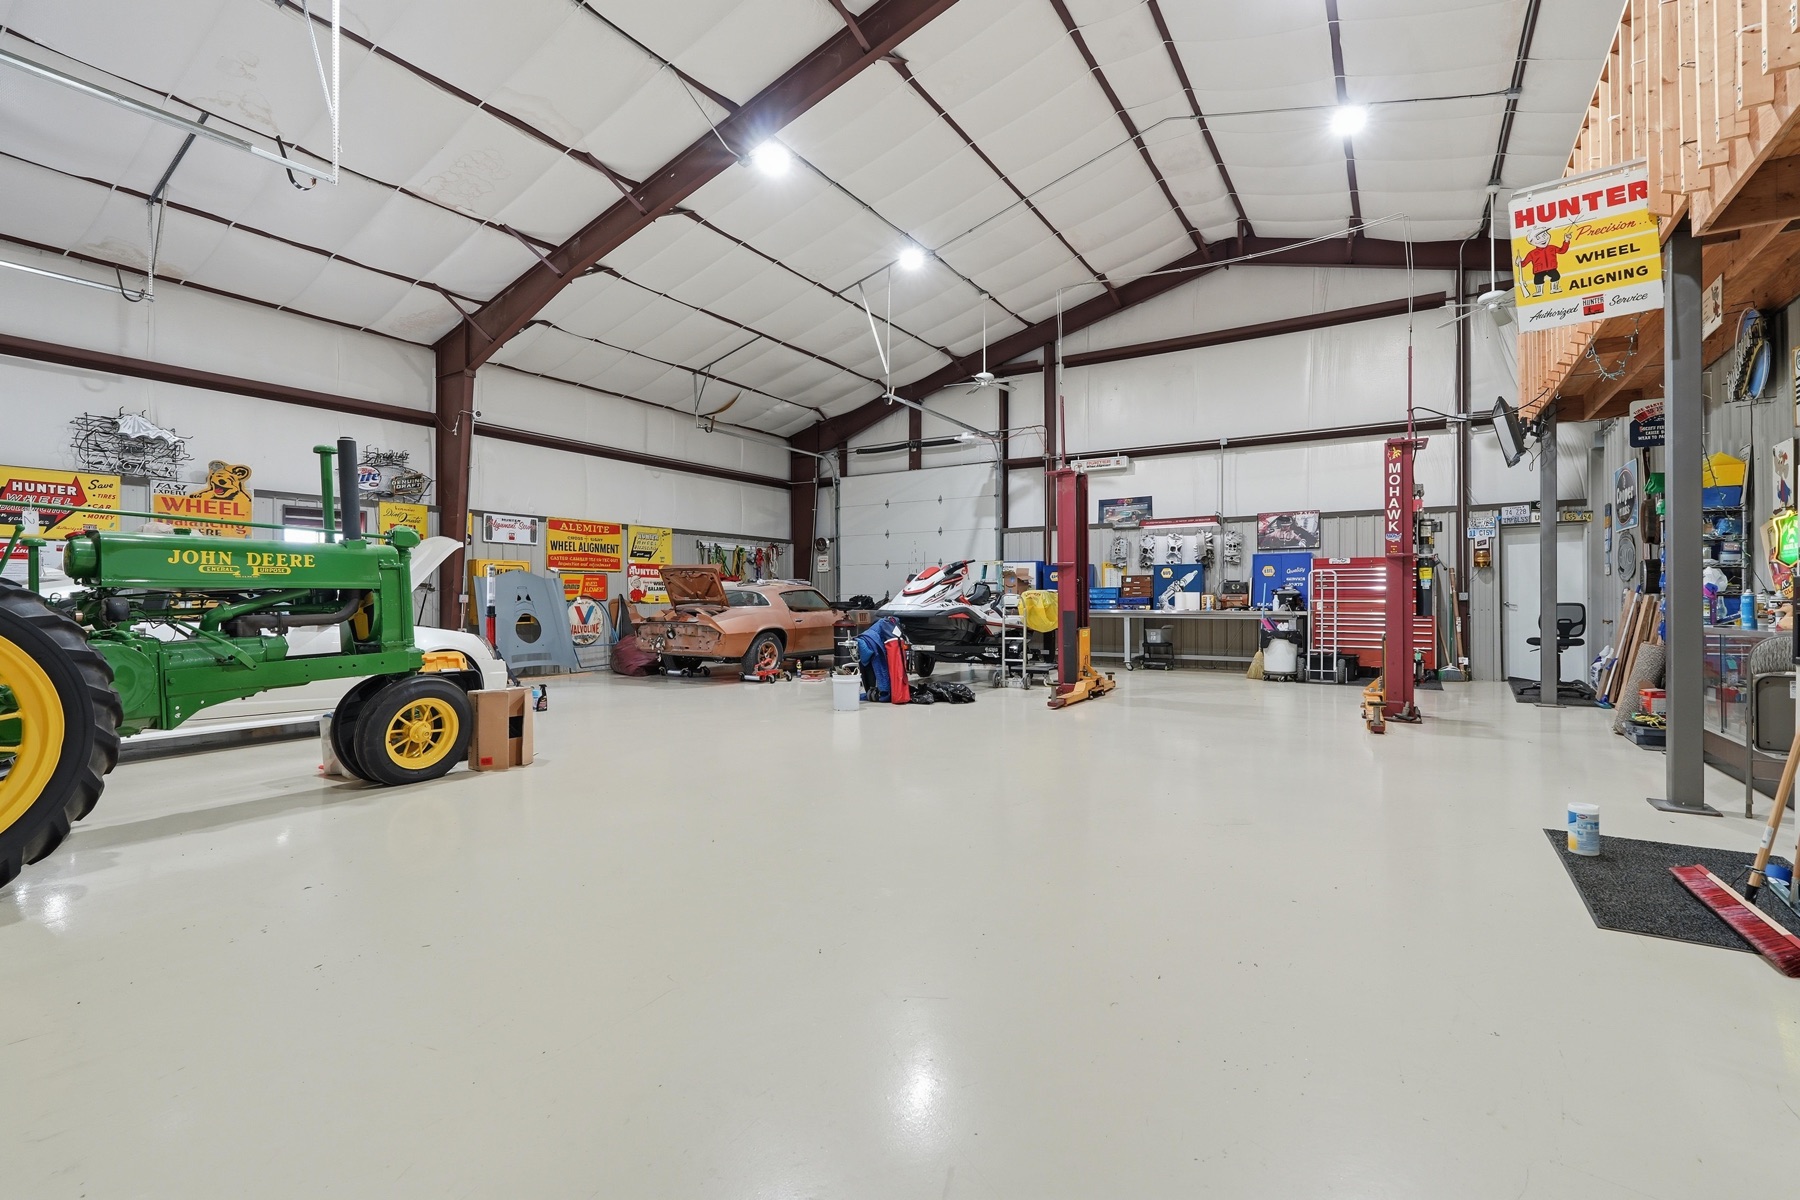
Two assets on one deed. A 2005 custom-built all-brick one-level home with ground-source geothermal systems and exotic hardwood floors, and a 7,500 square-foot heated and cooled commercial-grade shop with its own kitchen, full bath, and mezzanine office. Behind both, a stocked pond with fountain and a shelter house. Listed for an equestrian, a contractor, a car collector, or anyone who needs the shop to match the house.

0 Bedrooms
0 Bathrooms
0 Square Feet
0 ac Acreage
0 Year Built
0 Sq Ft Shop
Property Type Single Family
Parking Extra-Deep 3-Car
Climate Geothermal
MLS 2618980

The Tour, In Ninety Seconds

Walk the land. Sound on.

A vertical, phone-first walk-through of the residence, the shop, and the acreage. Filmed for the way you actually look at properties. Ninety seconds, ambient sound, no narration.

Best viewed full-screen on mobile. Headphones make it better.

90 seconds · vertical · ambient

The 3D Tour

Step inside in 3D. Click through room to room.

Walk the property at your own pace. The Zillow 3D tour below lets you click through every room, from the entry to the shop. Best on desktop for the full experience.

“Seven thousand five hundred square feet of heated, cooled, LED-lit shop. The kind of building you build a life around.”

The Residence

Built like it was meant to last a century.

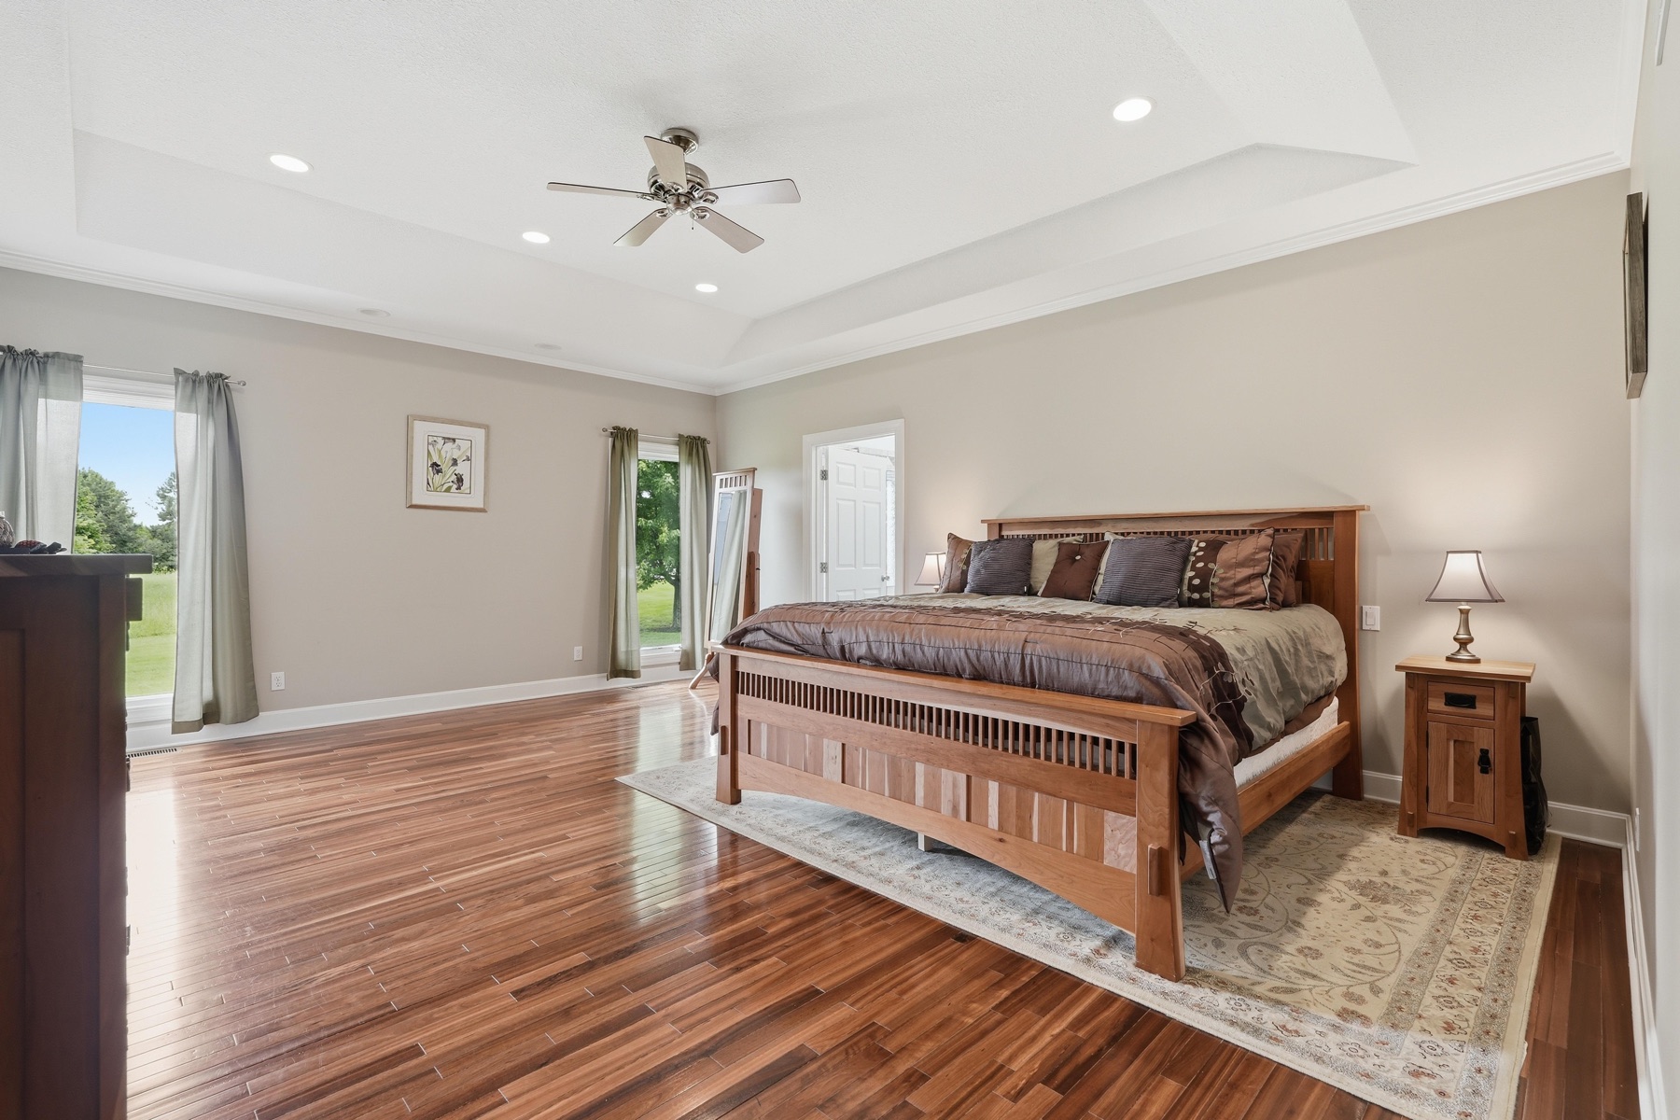
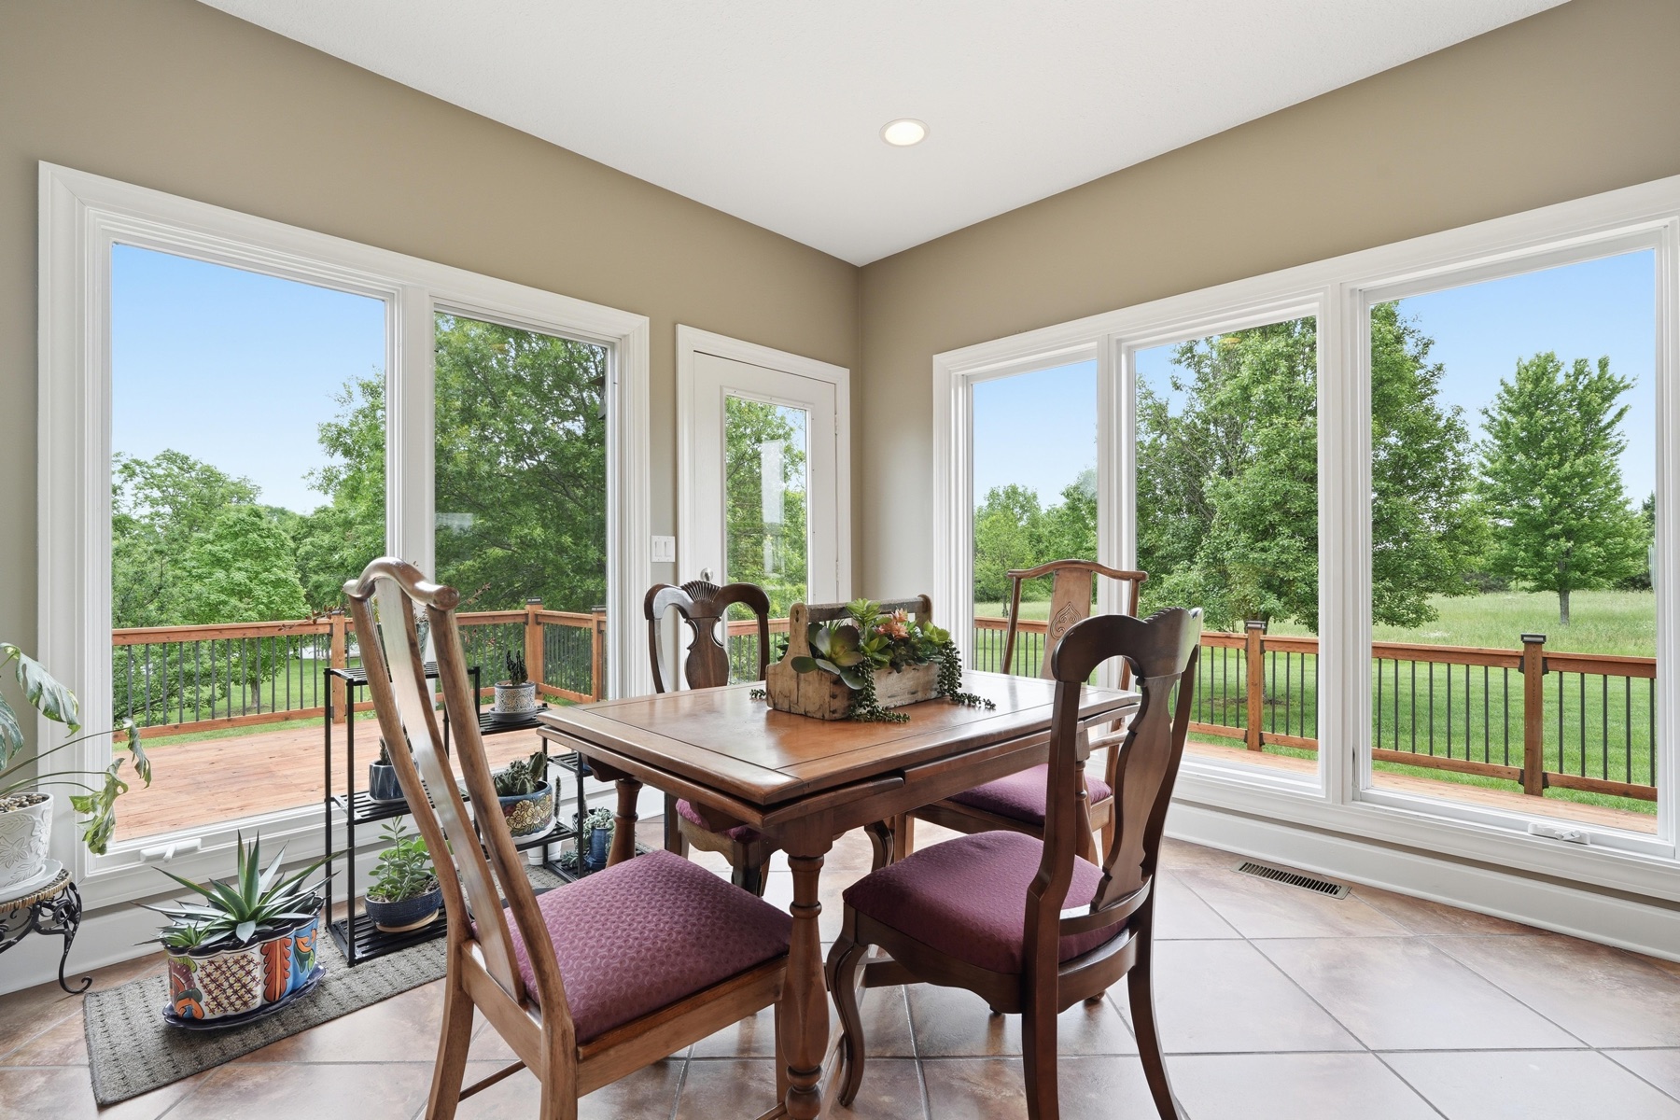
This is a 2005 custom-built home put together to standards most country homes never reach. Thicker poured concrete basement walls in ICF construction. Cellulose insulation. Five-eighths roof sheeting. High-efficiency casement windows. A ground-source geothermal system handling both heating and cooling, year-round. The roof, vents, and gutters were replaced in fall 2025; the cedar deck was refinished and re-lit in August 2025. Quietly, methodically, the home has been kept current.

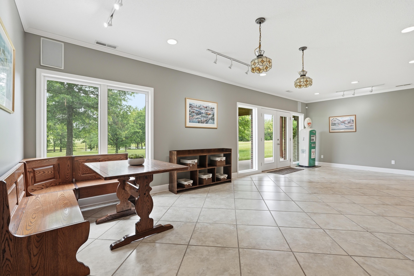
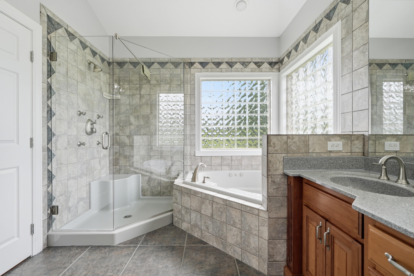
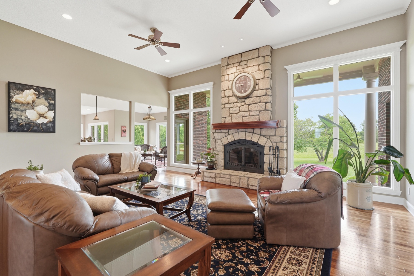
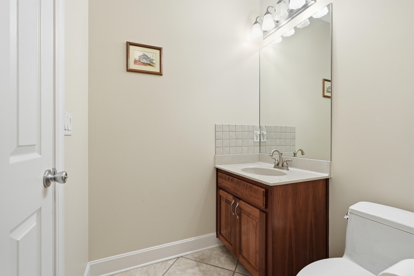
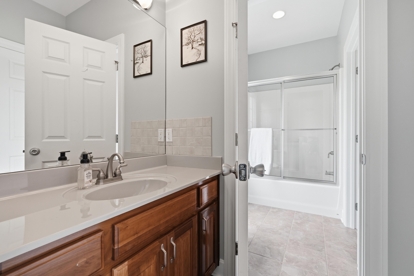
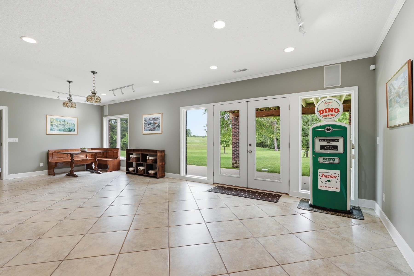
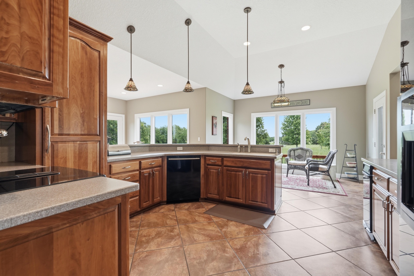
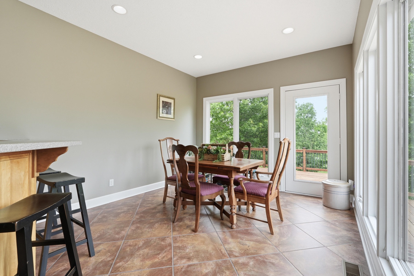
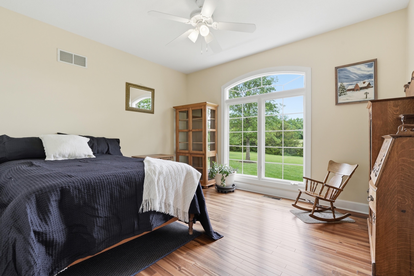
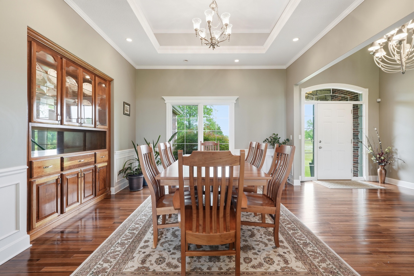
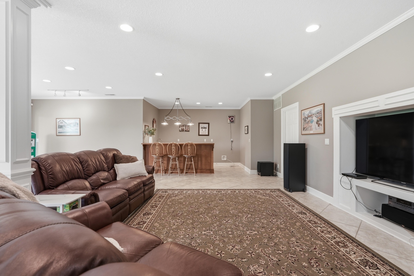
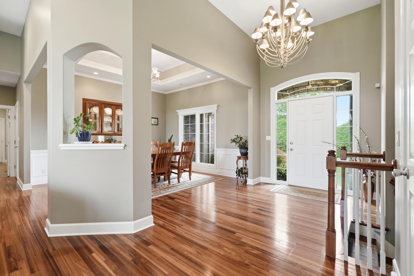
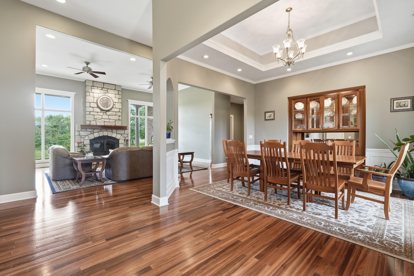
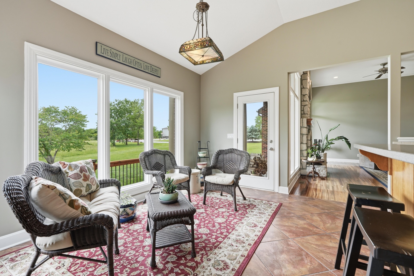
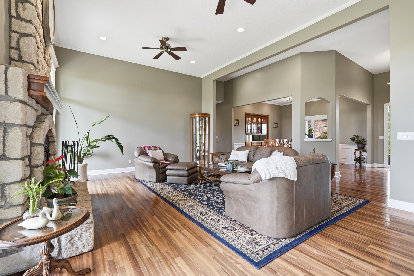
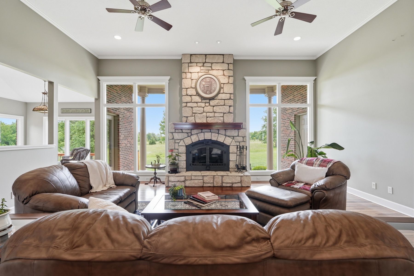
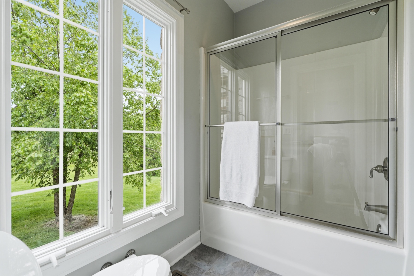
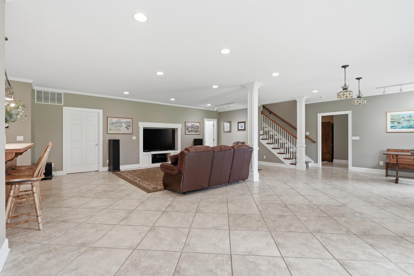
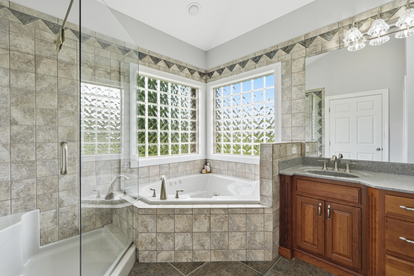
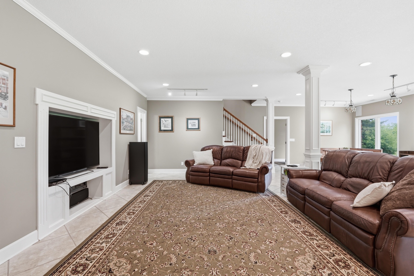
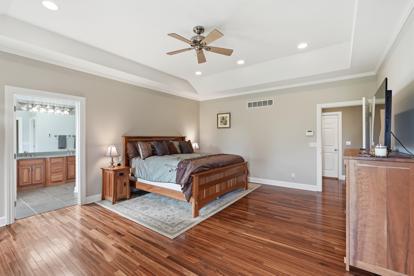
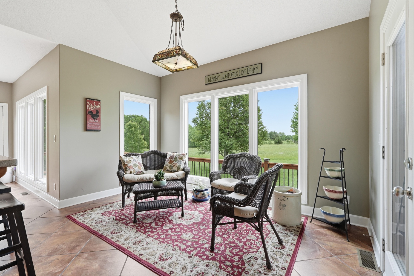
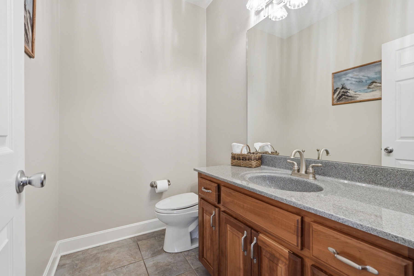
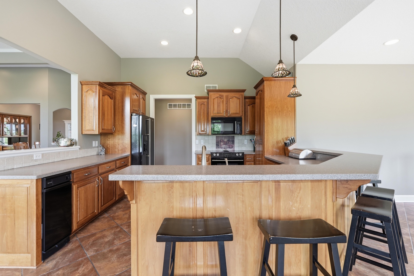
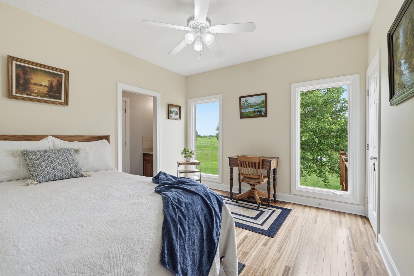
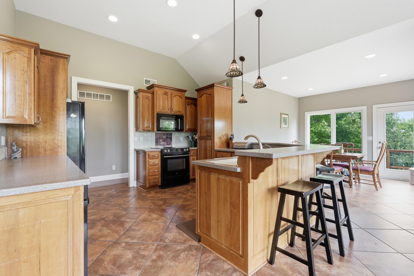
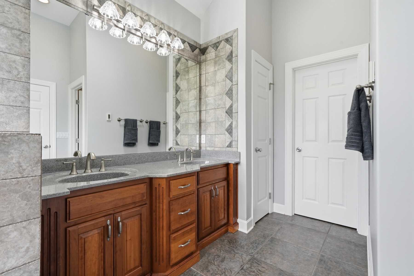
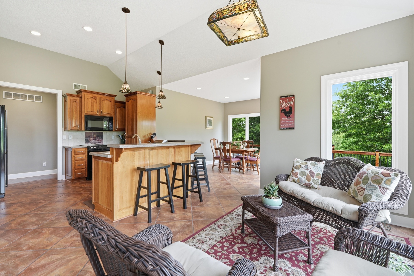
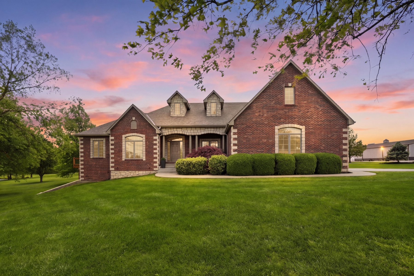
Inside, the craftsmanship is intentional. Exotic hardwood floors on the main level. Vaulted ceilings with crown molding. Custom cherry-wood cabinetry running through the kitchen, the baths, and the built-in china cabinet. Moen fixtures, a continuous-loop hot water system, and a high-efficiency wood-burning fireplace insert anchoring the great room. The truss construction over the garage is expanded for bonus-room potential, built for a future the original owner could already see.

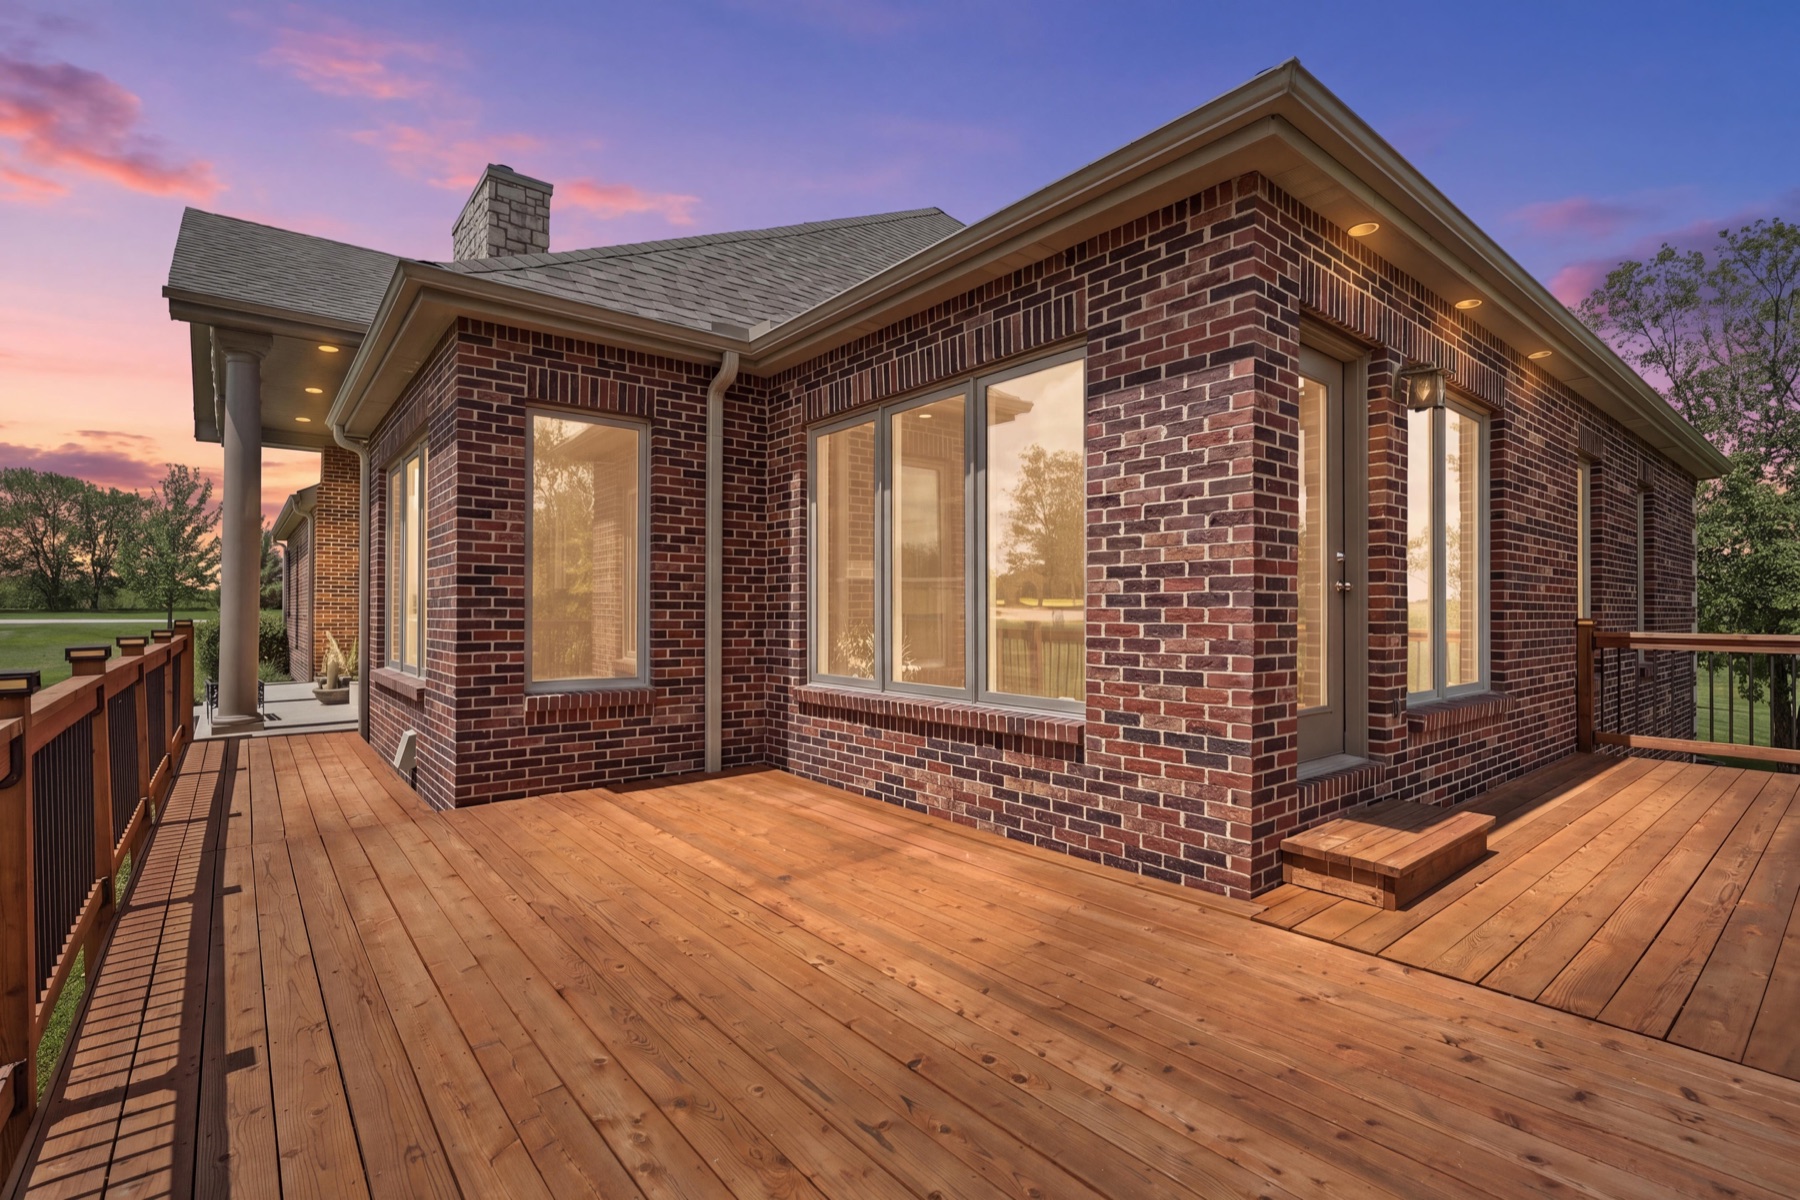
Outside, the home is dressed in all-brick with real stone accents. Extra-deep three-car attached garage. Four hundred amps of electrical service split between the residence and the red-iron commercial-grade shop behind it. Set on 17.06 acres in Miami County, with a stocked pond and a shelter house at the back of the land. This is country property built to operate at scale, every day, without compromise.
The Shop

7,500 Square Feet

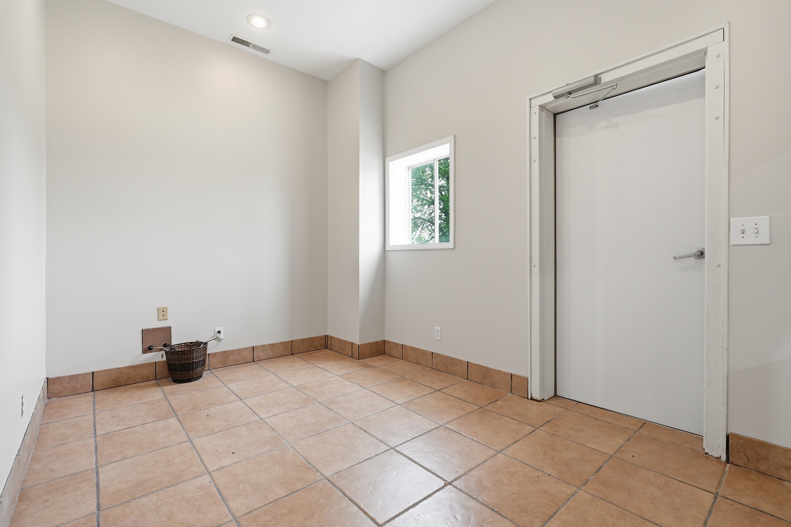
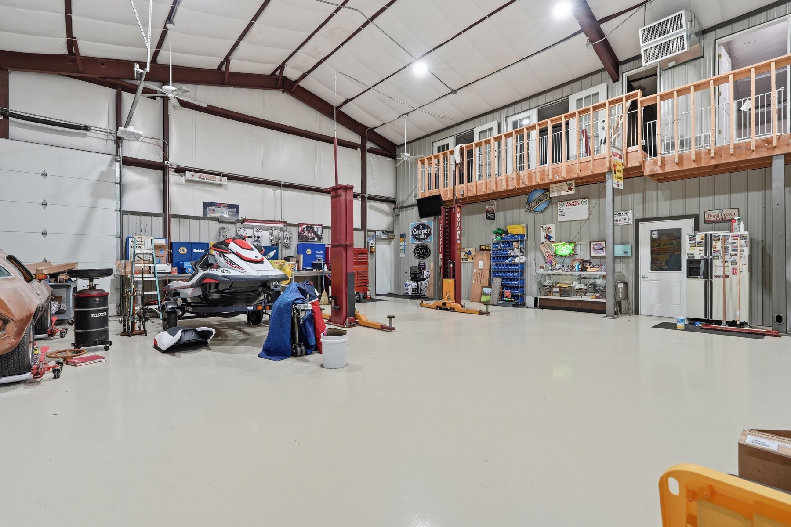
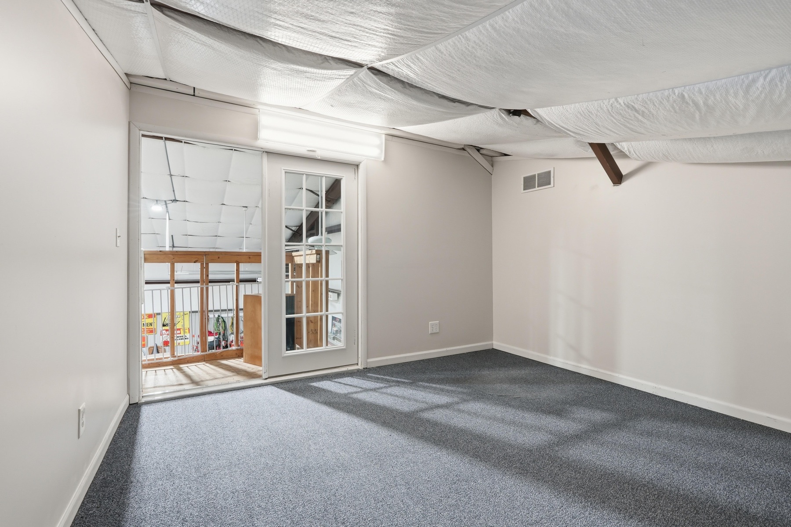
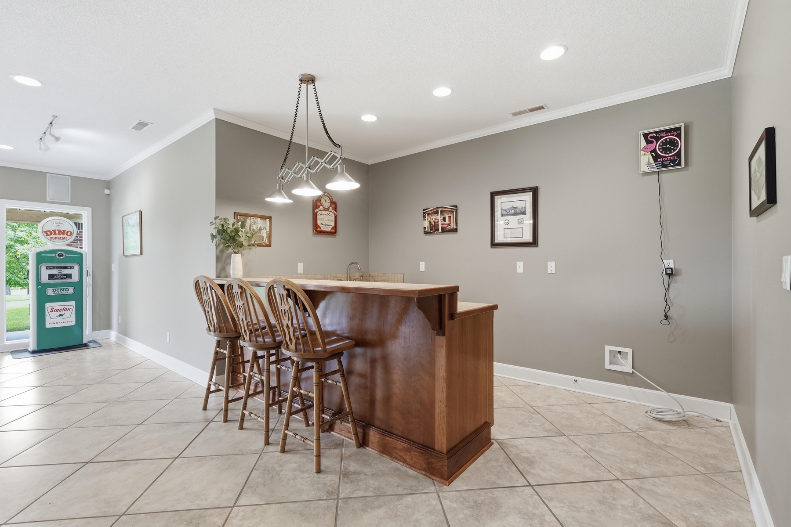
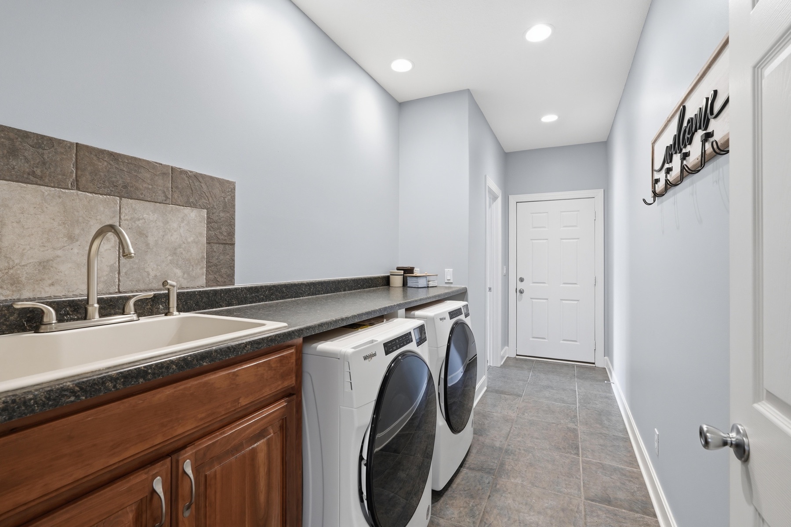
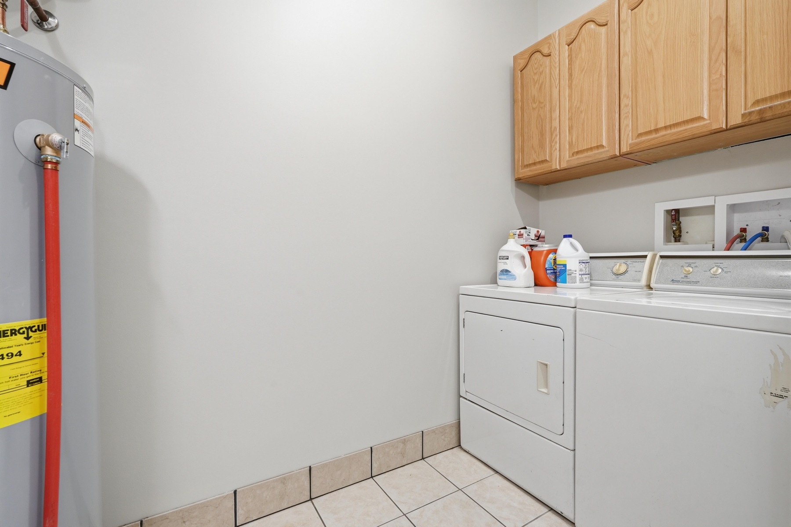
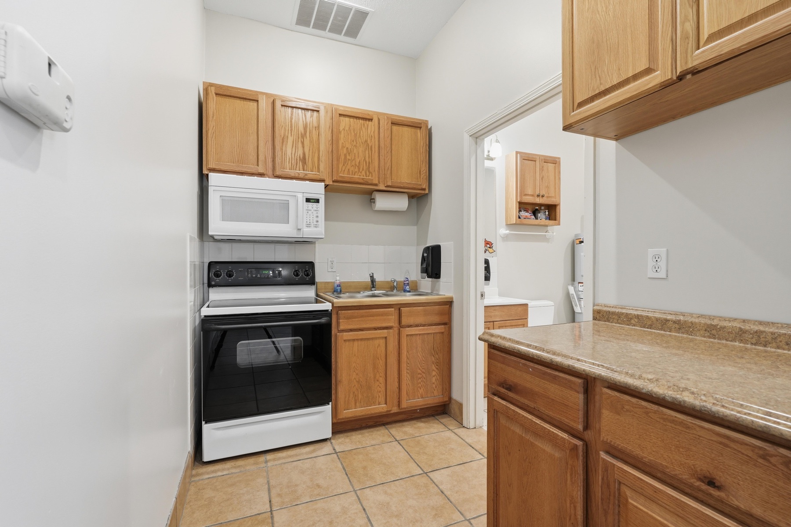
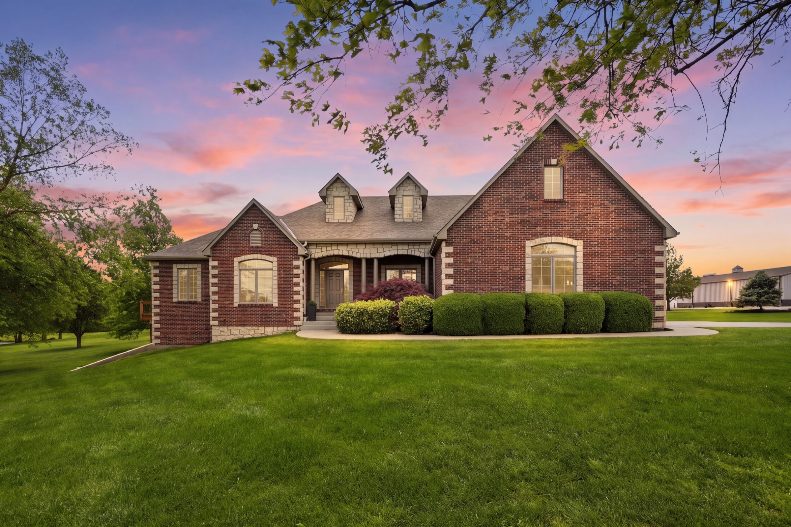
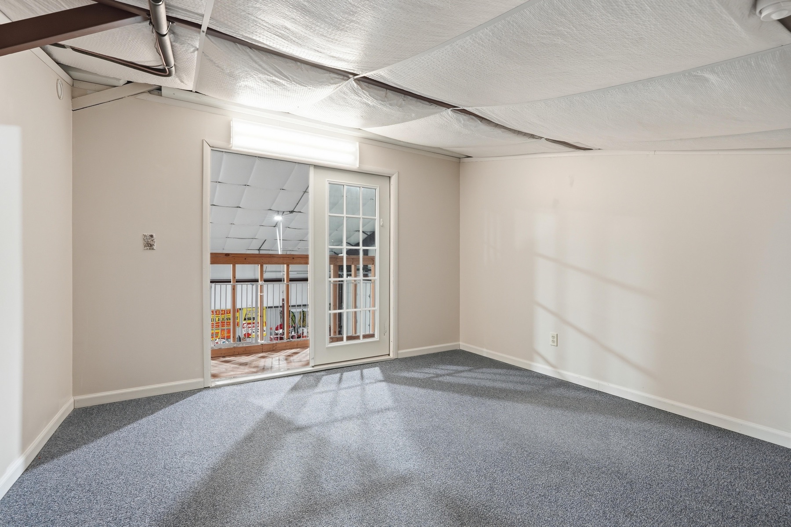
Red-iron commercial-grade outbuilding, heated and cooled with a newer high-efficiency heat pump. LED lighting, insulated overhead doors, a mezzanine with office, kitchen, full bath, and washer-dryer hookups. A second usable building on the deed.

The Land

Seventeen Point Oh Six Acres

Pasture, timber, and open lawn. A stocked pond with fountain and a shelter house anchors the back of the property. Versatile acreage for equestrian, animal enthusiasts, or anyone who wanted room and never found it.

The Power

400 Amps, Two Buildings

Four hundred amps of service split between the home and the shop. Engineered for a working contractor, a horseman, or a serious car collector.

The Details

What makes it singular.

01

The Commercial Shop

Red-iron construction, 7,500 sq ft, heated and cooled with a newer high-efficiency heat pump. Insulated overhead doors, a mezzanine with office space, kitchen, full bath, and washer-dryer hookups. A second usable building on the deed.

02

Geothermal Climate

Ground-source heating and cooling, cellulose insulation, high-efficiency casement windows, and ICF poured-concrete basement walls. Engineered for low operating cost on country acreage.
03

Cherry-Wood Interior

Custom cherry cabinetry through the kitchen, the baths, and the built-in china cabinet. Exotic hardwood flooring under it all, vaulted ceilings with crown molding above.
04

All-Brick With Stone

A full brick exterior with real stone accents. New roof, vents, and gutters in fall 2025. A house dressed for the long weather, not the photo.

05

400 Amps Of Service

Four hundred amps of electrical service split between the residence and the shop. Three-car extra-deep attached garage at the home. A truss system over the garage expanded for bonus-room potential.

06

The Stocked Pond

A pond with a fountain and a shelter house at the edge. The quiet asset on this kind of property. Hard to put in a feature list, easy to fall in love with on a walk-through.

Estimate Your Payment

A private estimate, running quietly.

Adjust the figures to see an estimated monthly principal and interest payment on 26619 K-68 Hwy. A starting point for the conversation, not a quote.

Down Payment 20%
Interest Rate 6.5%
Loan Term

Estimated Monthly Payment

$7,537

Principal and interest only. Taxes and insurance are not included. Based on a list price of $1,490,000.

The Land

Paola, as the country lives.

Paola sits in the rolling countryside of Miami County, Kansas. A short drive south of the Kansas City metro and an easy reach to the Overland Park business corridor. The town itself holds a working historic square, a slower rhythm, and the kind of low-key civic life that brings buyers out from the city in the first place.

From the property gate, K-68 carries you east toward Louisburg and west to Osawatomie. The horizon belongs to the land here. The neighbors are pasture, hayfield, and timber.

Miami County, Kansas · 17.06 acres on K-68 Highway

Private Tour

Walk 26619 K-68.

Share your details and Becky will be in touch within 24 hours to arrange a private walk-through of the residence, the shop, and the seventeen acres.

The Listing Agent

Listed by Becky Ryckert

Keller Williams Realty Diamond Partners

Schedule a Tour